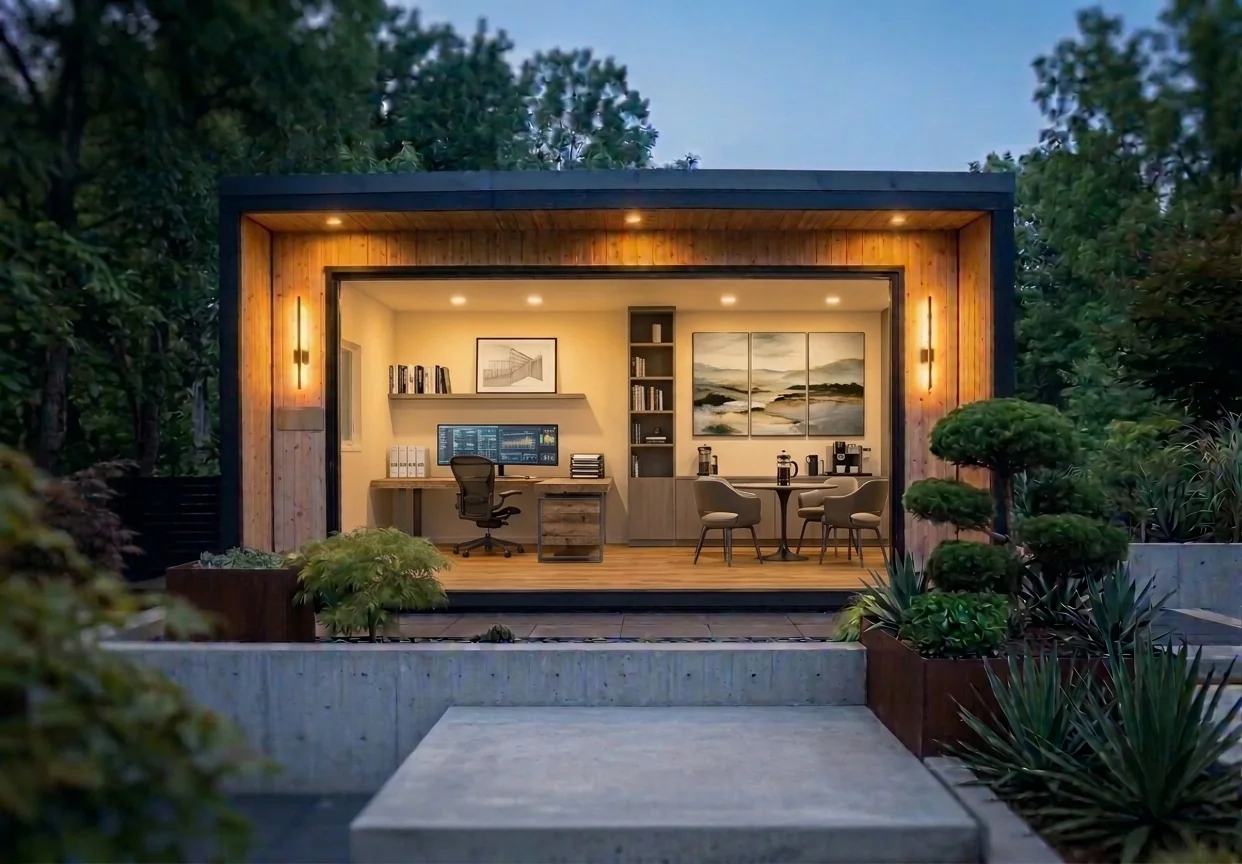
 Concept model
Prefab steel-frame homes
Prefabricated housing systems
Next Building Systems designs prefab steel-frame homes that prioritize speed and quality — combining advanced engineering with intentional design throughout.
Concept illustration
Our philosophy
Designed for clarity. Built to last.
We believe homes should be designed for clarity, functionality, and long-term value. Our prefab approach combines modern engineering with thoughtful design to create spaces that stand the test of time.
Our approach
Every home is engineered through precision manufacturing, careful design integration, and a strong understanding of structural quality. The result is architecture built to age beautifully.
Areas of expertise
What we do
- 1
Steel-Frame Engineering
Precision-engineered structural design for durability and compliance.
- 2
Customization
Modern architectural layouts tailored to your vision and needs.
- 3
Fabrication
Precision-manufactured components produced to the engineered drawings.
Models
The NBS home models
Each model is engineered on the same steel-frame system and can be adapted to your site and needs.
Concept model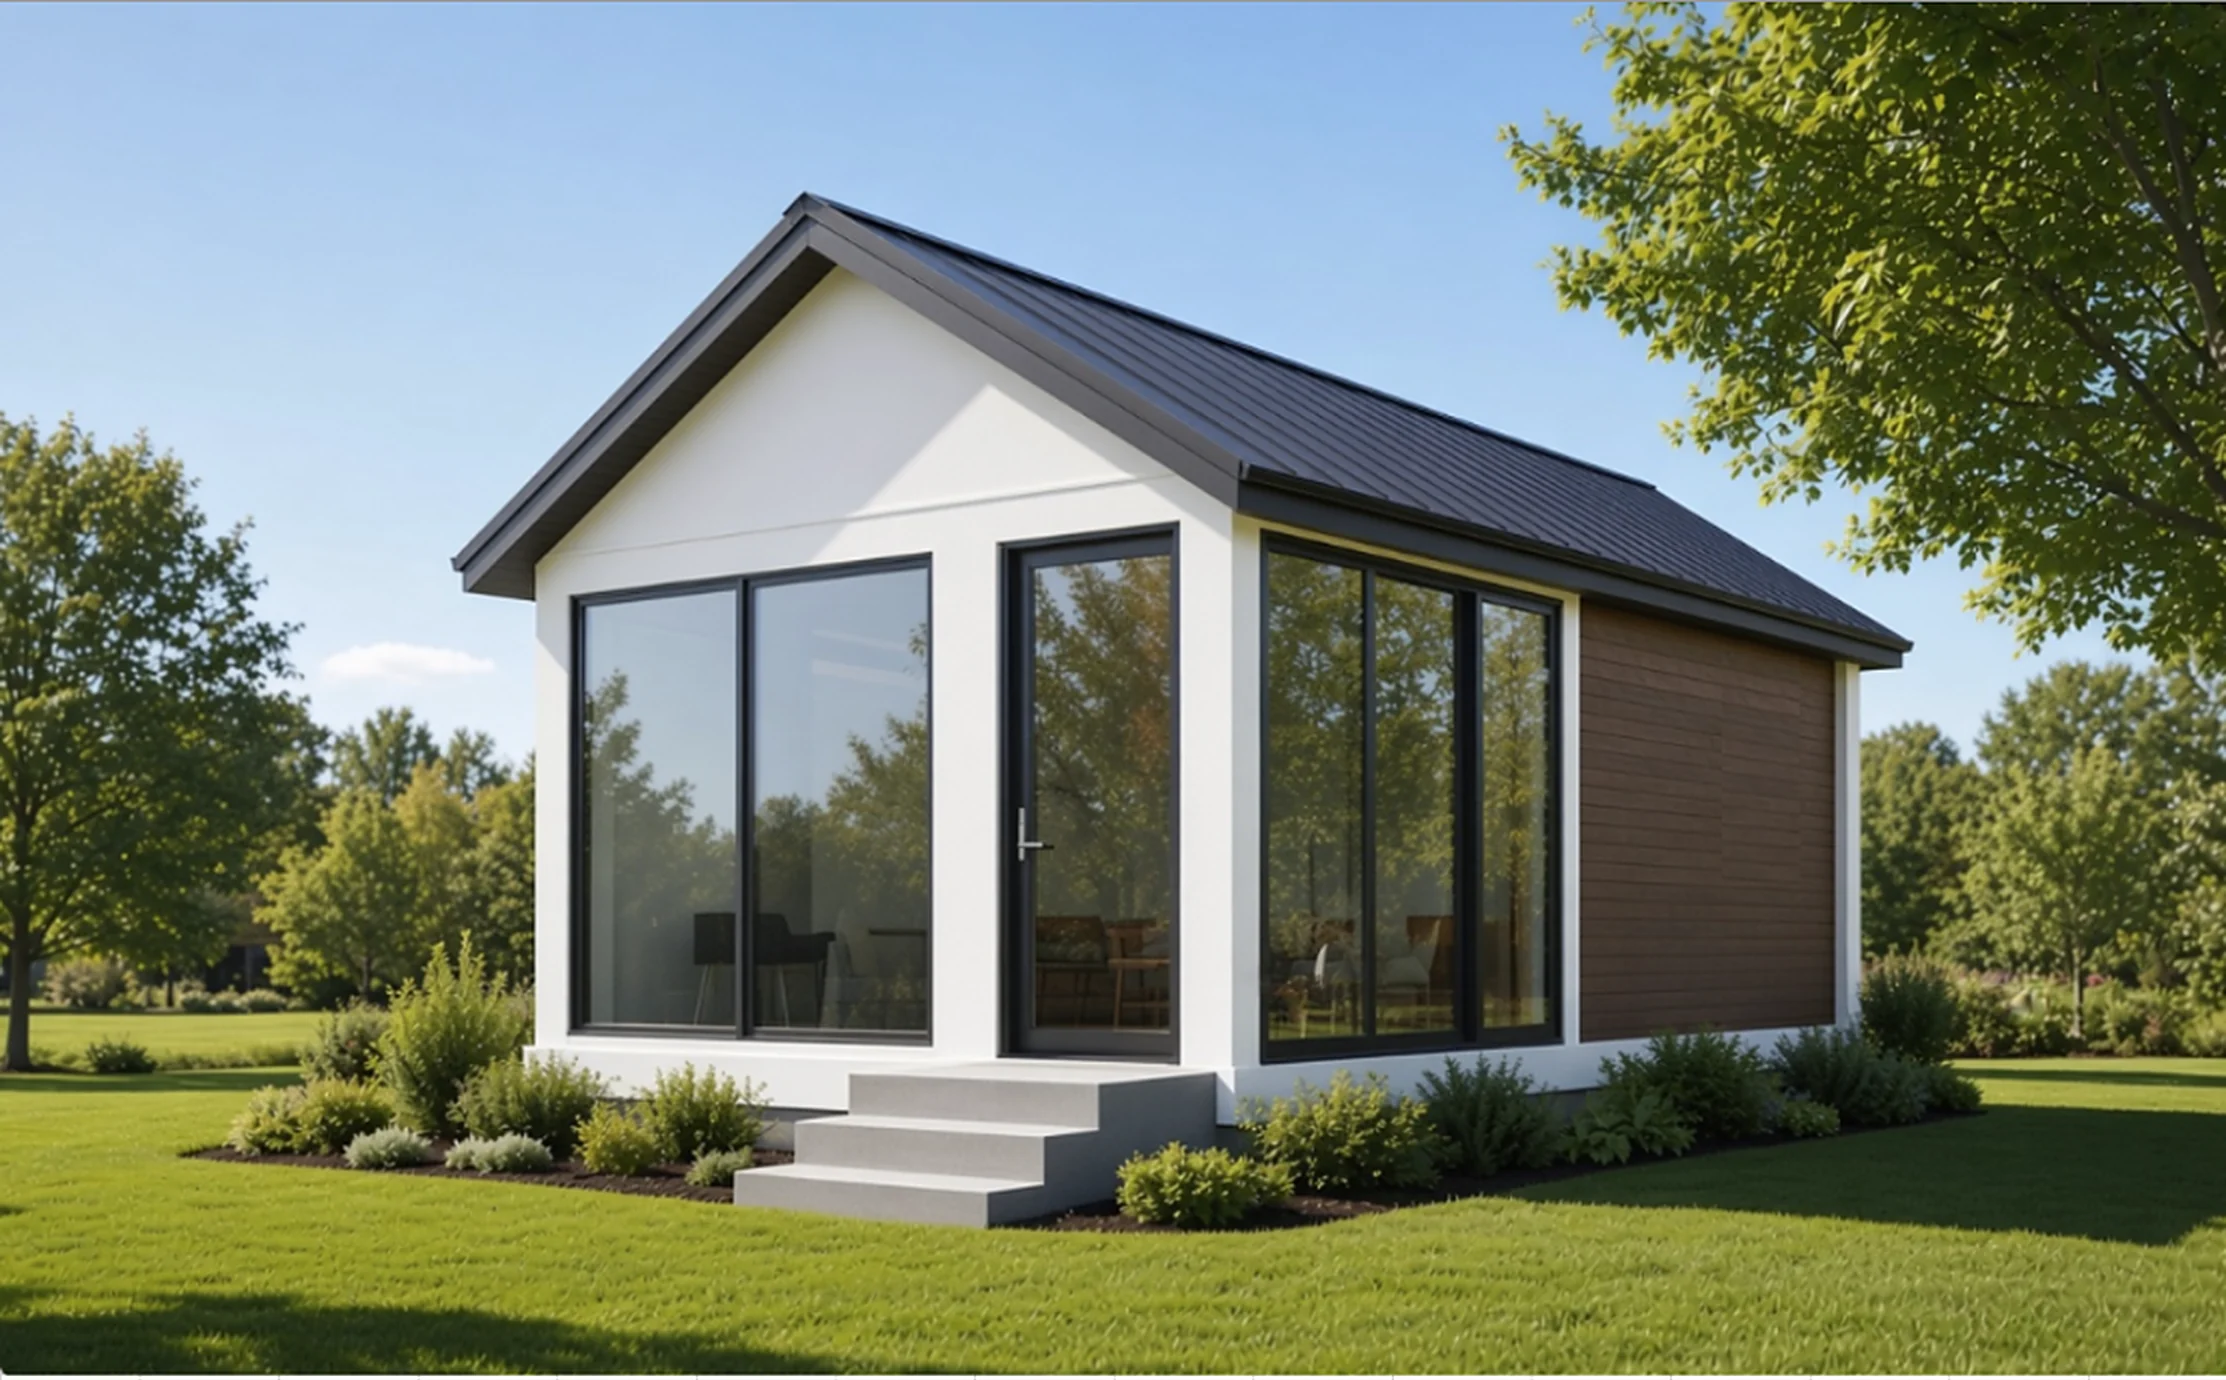 Concept model
Studio residence
Studio
A studio optimized for modern living, perfect for guest suites, rental units, or a first phase on a larger property.
- Area
- 142 m²
- Bedrooms
- 1
- Bathrooms
- 1
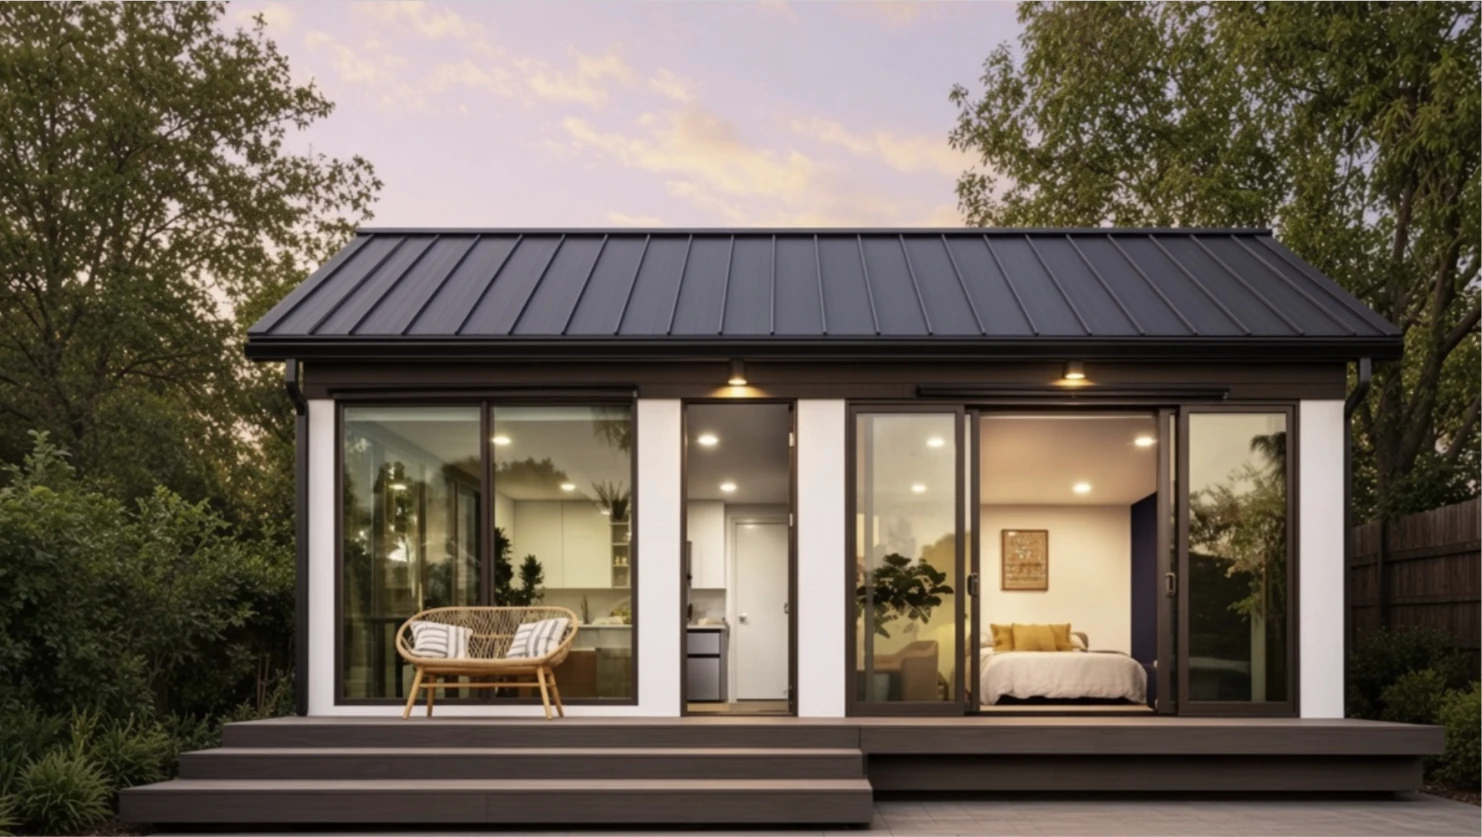 Concept model
Single-level one-bedroom home
1 Bed
The perfect home for couples or growing families — a cozy, modern home.
- Area
- 196 m²
- Bedrooms
- 1
- Bathrooms
- 1
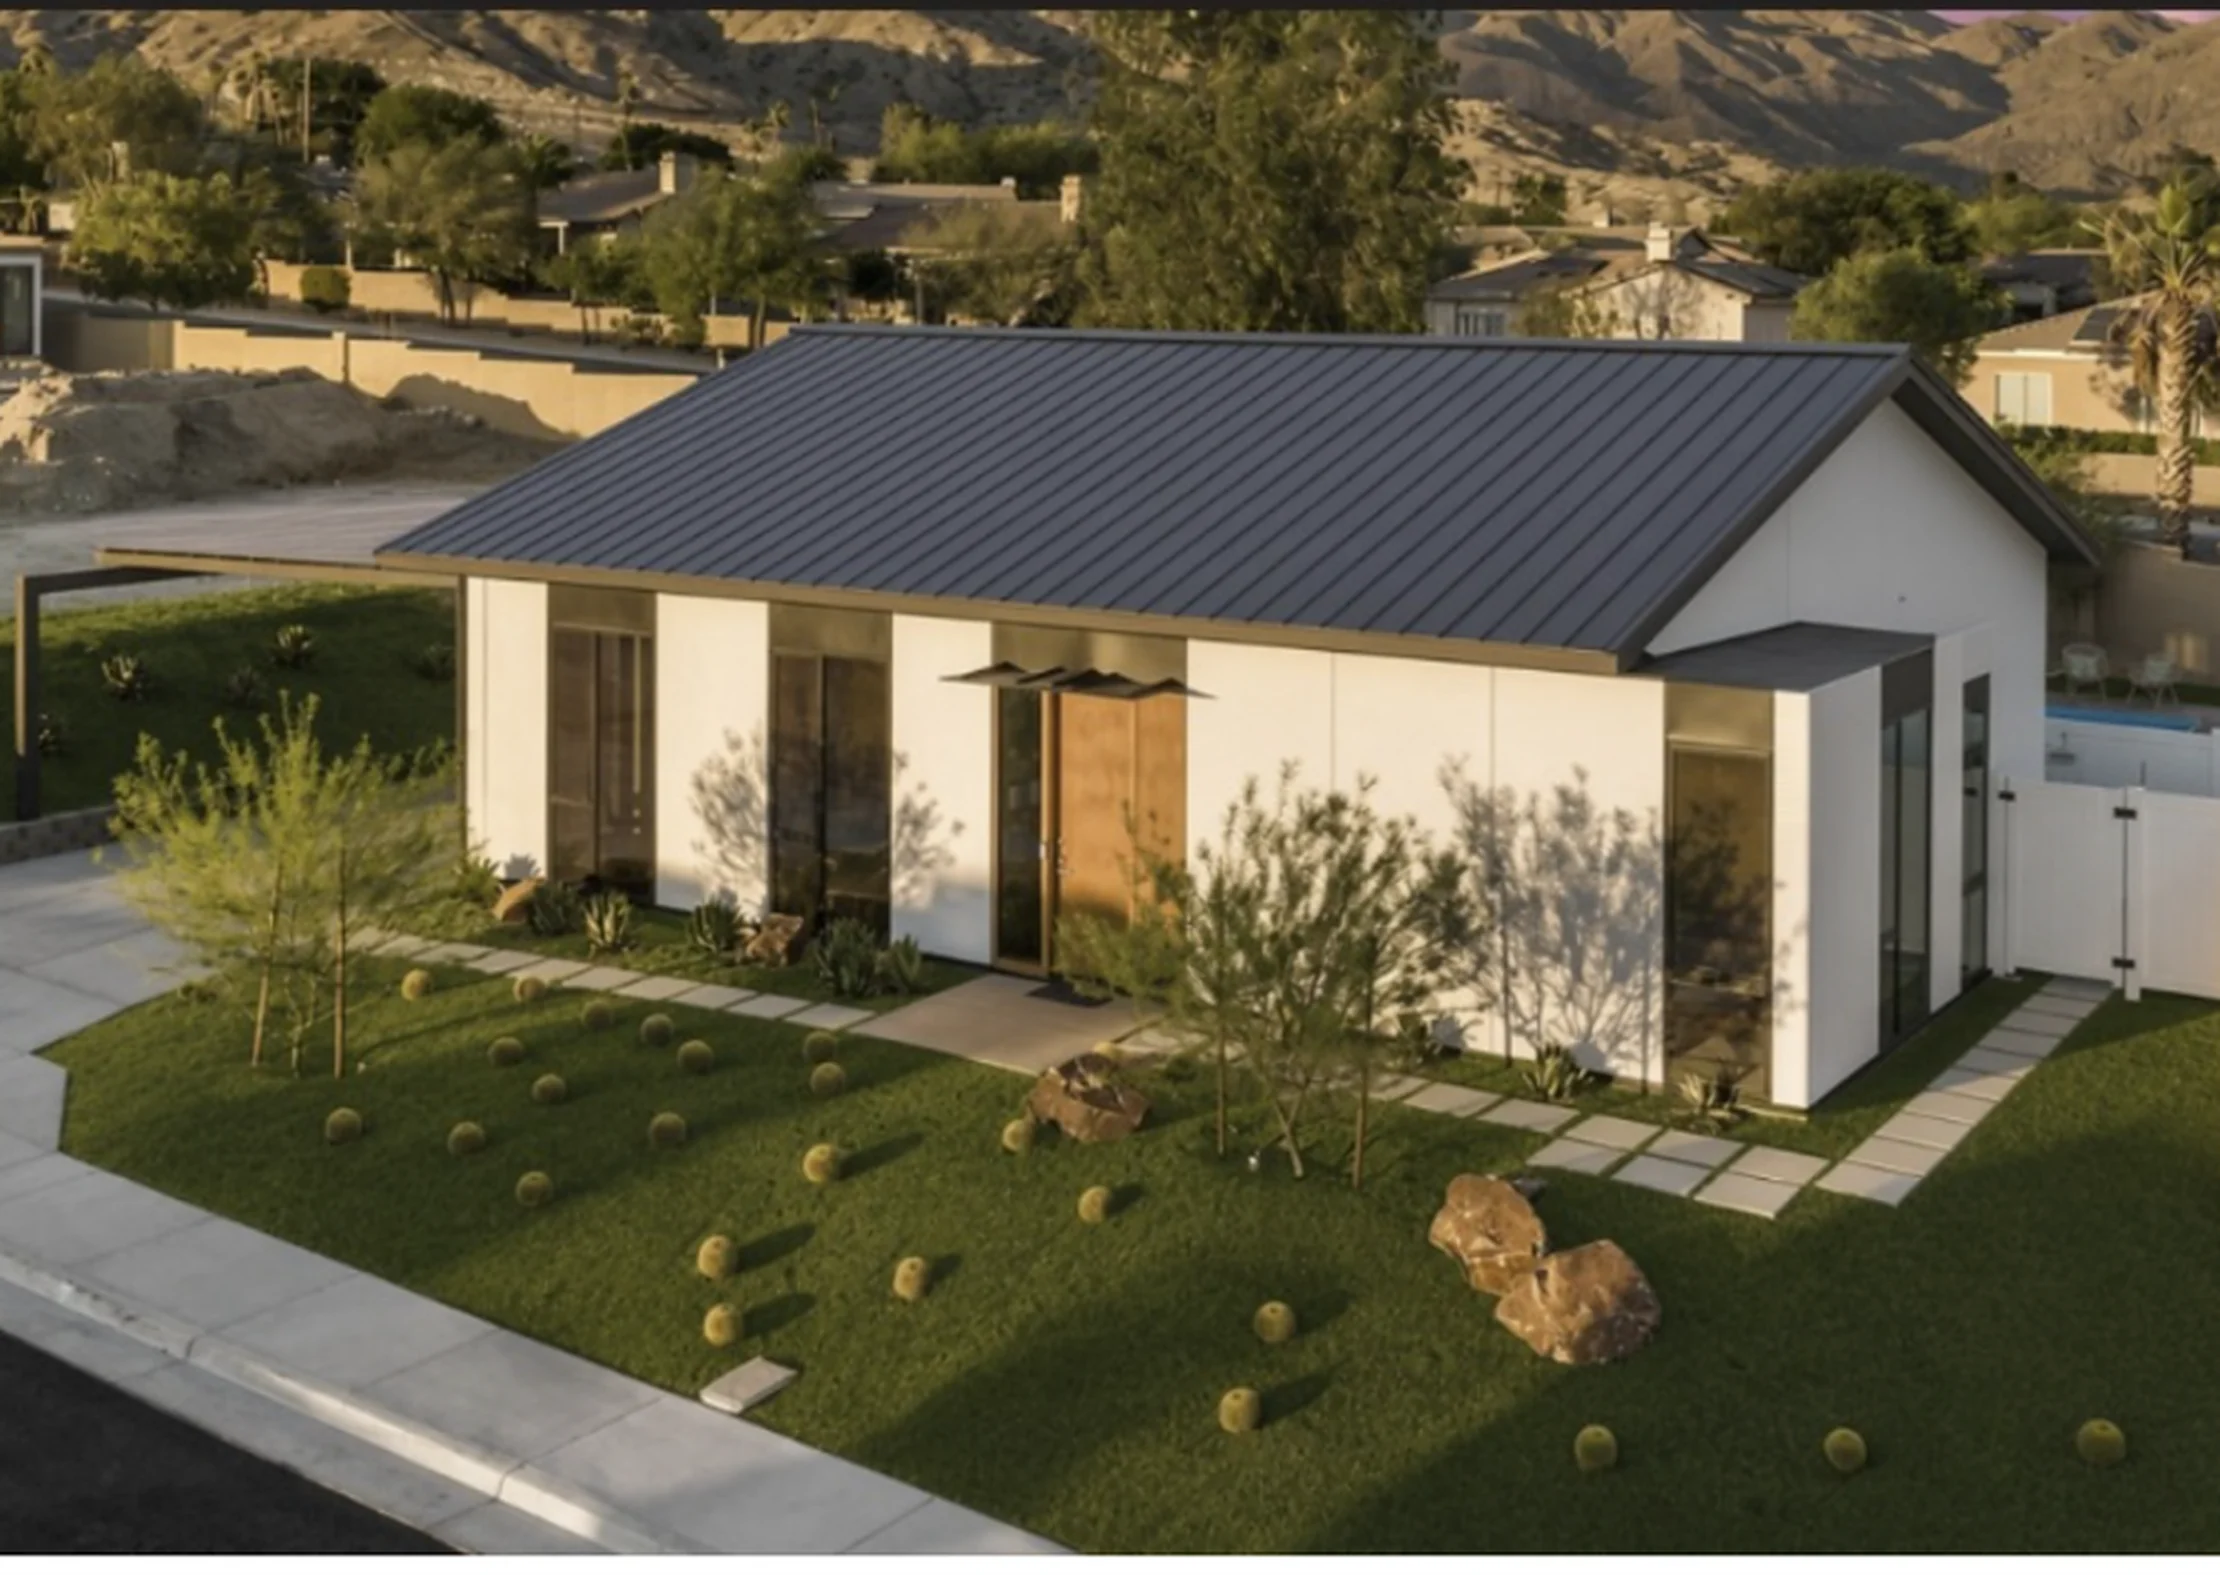 Concept model
Single-level two-bedroom home
2 Bed
Ideal for those who want larger homes.
- Area
- 58 m²
- Bedrooms
- 2
- Bathrooms
- 1
Testimonials
In our customers' words
Customer stories will appear here.
As NBS delivers its first projects, verified customer stories will be published here — unedited, in their own words.
Journal
Insights
Process
Why Steel-Frame Prefab Changes Construction Timelines
Moving structural work off-site changes how a build is sequenced — and where delays tend to appear.
Read PostDesign
Design Flexibility Without Compromise
A steel frame can open up spans and glazing. Here is how a system stays flexible without becoming one-size-fits-all.
Read PostCompany
What “A Home System” Actually Means
Why NBS offers coordinated systems rather than a pile of disconnected materials.
Read PostContact
Start a conversation about your project, vision, or space.
Tell us a little about what you have in mind. We reply by email or WhatsApp.
Prefer to reach out directly?
Chat on WhatsApp →sales@nextbuildingsystems.com+52 00 0000 0000
000 Example Street, Centro, 00000 Mexico City, CDMX
Project intake