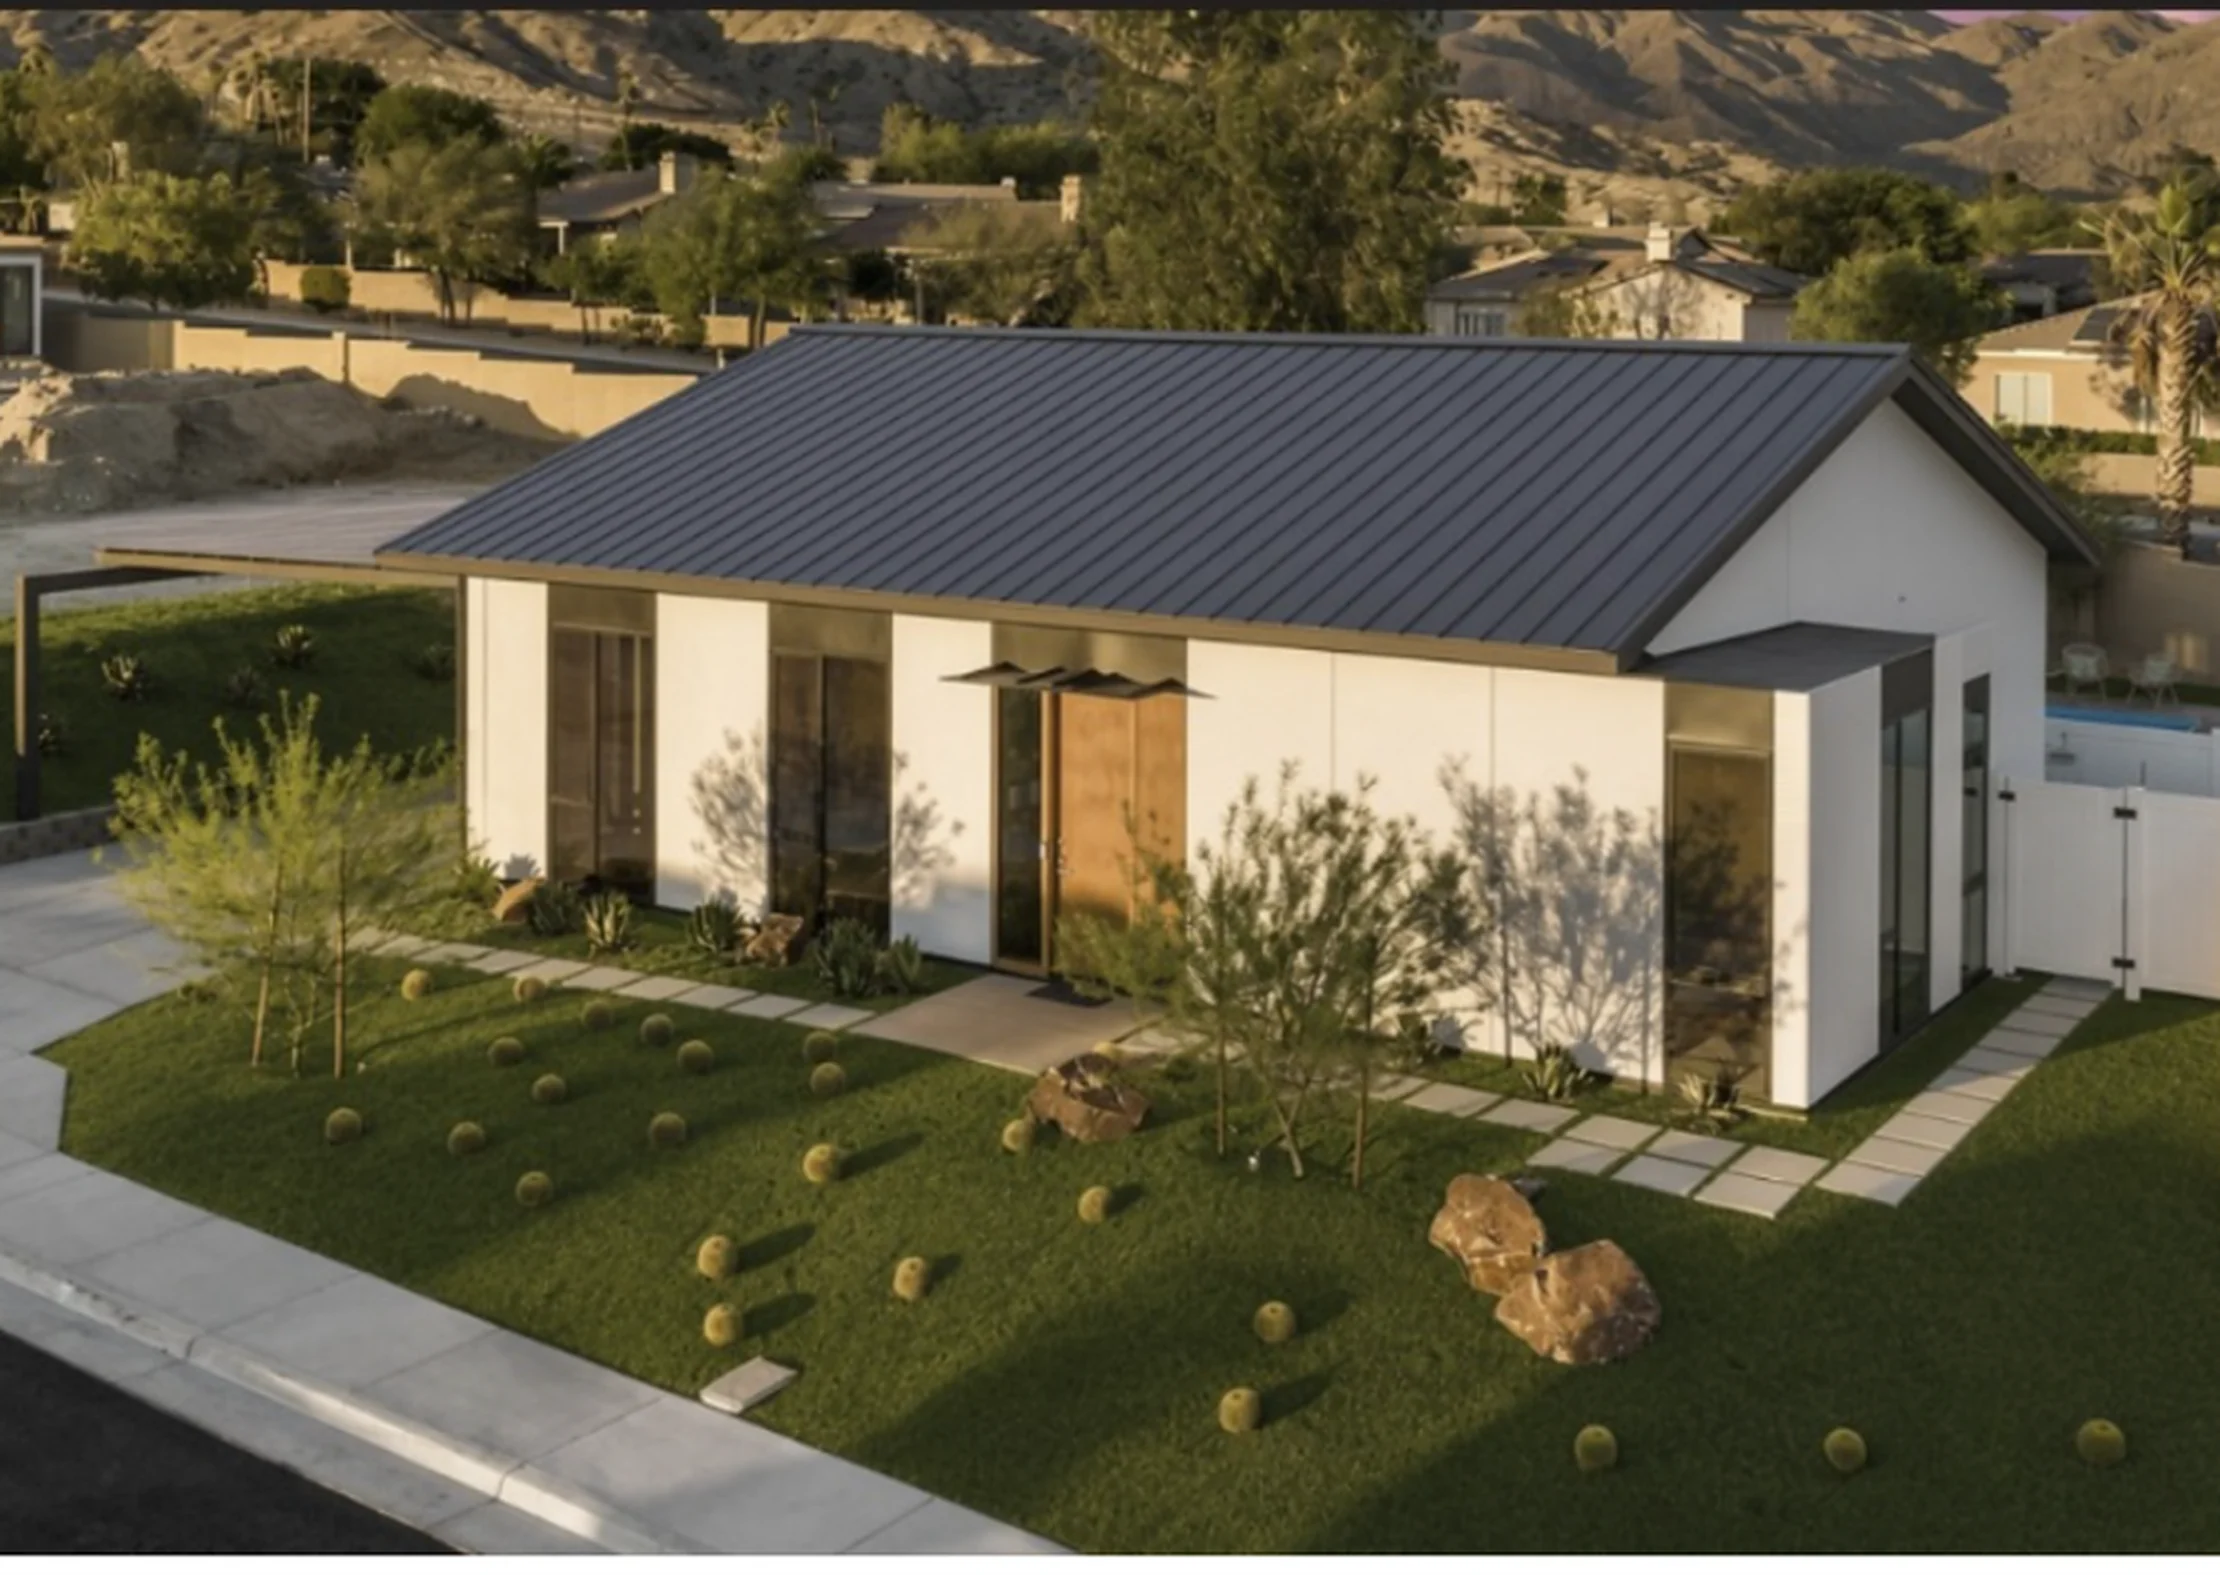
Single-level two-bedroom home
2 Bed
Ideal for those who want larger homes.
Concept rendering
- Area
- 58 m²
- Bedrooms
- 2
- Bathrooms
- 1
- Levels
- 1
Exterior
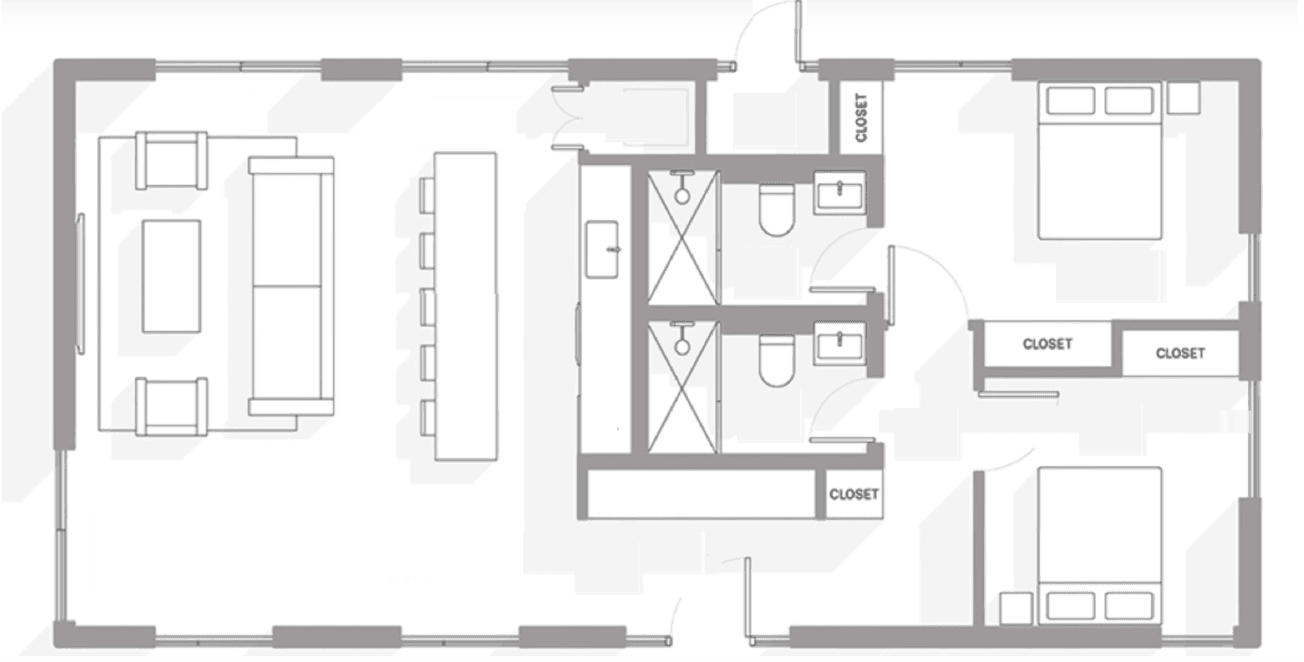
Floor plan
58 m² · 1 level
Detailed floor plans are finalized during engineering, coordinated with your site and orientation.
Interior
Interior rendering — coming soon
Interior rendering — coming soon
Building system
Every NBS model is built on the same engineered steel-frame system, with wall, roof, and opening details coordinated to the structure.
Specifications
- Structural system
- NBS steel frame
- Gross area
- 58 m²
- Levels
- 1
- Bedrooms
- 2
- Bathrooms
- 1
- Construction timeline
- Confirmed per project
- Starting price
- On request
What is included
- Engineered steel structural frame, specified for your site
- Coordinated wall assembly details
- Architectural and structural drawings for the building system
What is not included
- Site preparation and foundation work
- Interior finishes and cabinetry
- Permits and local approvals
Optional upgrades
- Kitchenette package
- Covered entry
How it is delivered
NBS engineers and packages the building system for your home, then coordinates delivery with your local construction team. See the full process on the Services page.
Request this home
Pricing and timelines depend on your site, finish level, and location. Send a request and we'll follow up with details.